

Metal building construction
Metal Construction Company
Warehouse and building construction support from site prep through footers, slab, shell, and interior work.
Send the building size, intended business use, prefab package or material notes, site photos, access route, and whether the walls are metal, block, or another exterior system.
Request an Estimate
Metal Construction Company for Central Kentucky properties
Reliable Outcomes Excavation supports business warehouse and building projects from site preparation into the building work itself, including footers, slab coordination, structure erection, exterior materials, and interior completion needs.
Warehouse and building projects need more than a frame package. Reliable Outcomes Excavation can support the sequence from site preparation to footers, slab, building shell, and interior work, so the property is planned around the finished building use.
Many projects use pre-engineered metal framing, but the outside wall system can vary. If the building needs block walls or another exterior material instead of a simple metal skin, include that requirement with the estimate request so the site work, slab, and build sequence can be discussed together.
Metal construction support gives business warehouses, rental buildings, barns, sheds, and related buildings one coordinated plan from dirt work into construction. Include engineering, code, manufacturer, or certification requirements with the estimate request when they apply.


Plan the full job
A good plan for warehouse and building construction support depends on access, grade, water flow, cleanup, nearby structures, and what should happen after this part of the work is done.
If the same property also needs grading, hauling, clearing, drainage, driveway work, or building preparation, send one request with the full site issue so the work can be planned together.
What we can help with
Every property is different. Access, drainage, soil, slope, truck room, and the final use of the area all affect the job. These are common ways metal construction company can help.
Build from the bottom up
Plan the work from site prep through footers, slab, building shell, and interior stages.
Warehouse and business buildings
Support for warehouse-style buildings businesses can rent or use for operations.
Material flexibility
Metal prefab frames are common, and block walls or other exterior materials can be discussed when the project needs them.
Site prep through slab
Coordinate access, grading, hauling, footers, and slab preparation around the building footprint.
Warehouse and business buildings
Support warehouse-style buildings that businesses rent or use for operations, plus barns, sheds, and outbuildings when they fit the project.
Frame, exterior, and inside work
Discuss prefab metal frames, block or other exterior wall materials, shell work, and interior stages in the same project context.
What customers say
A quick look at recent feedback before you request help with warehouse and building construction support.
Metal construction planning problems we can help with
Metal construction projects need enough room for access, staging, slab or footer work, material delivery, shell work, and the building use after construction.

The build needs a complete sequence
Site prep, footers, slab, building erection, exterior walls, and inside work need to line up instead of being treated as disconnected tasks.

Material and equipment need room
Delivery, unloading, staging, and equipment movement should be considered before site work begins.

The exterior system is not only metal
Some buildings need block walls or another outside material, so those requirements should be discussed before the slab and shell work are planned.

The business use matters
A warehouse or rental building should be planned around how tenants or the business will actually use access, floor space, doors, drainage, and inside areas.
How the job is planned
A better estimate starts with clear photos, the property location, and a simple explanation of what needs to happen on site.
Start with the property and the goal
The first step is to understand the property location, what needs to be done, and what should be different when the work is finished. A driveway access issue, a drainage concern, a building-prep need, and a cleanup job can all affect equipment time, dirt movement, and finish expectations.
Review access before the work is scheduled
Access affects every site-work estimate. Driveway condition, slope, gate width, soft ground, overhead obstacles, parked vehicles, and room to turn around can change how the work should be approached. Photos from the road, driveway, and work area help identify access issues before the crew arrives.
Plan around water, utilities, and nearby features
Before digging or shaping a site, note any known utility paths, drainage patterns, downspouts, septic areas, fences, trees, structures, or neighboring property concerns. The estimate request should include anything that needs to stay protected or anything that another contractor has already marked.
Connect hauling, grading, and cleanup early
Metal Construction Company may create soil, brush, old gravel, concrete, fill, or debris that needs to move. It is better to discuss hauling, cleanup, grading, and finish expectations before work starts so the site is not left with leftover dirt, brush, gravel, or debris after the main task is done.
Use the estimate form for files and context
The estimate form can include photos, plans, PDFs, and notes. That makes it easier to understand the work area, access route, where the job stands now, and the next step. If the job is connected to another contractor or official requirement, attach the available documents instead of summarizing from memory.
Mention related work early
If the same property also needs grading, hauling, clearing, driveway support, drainage support, footing work, or metal building support, include it up front so the job can be planned in the right order.
What to send before the estimate
You do not need perfect plans to get started. A few clear details make the first call or estimate request much more useful.
Property Location
Share the property location or nearest access point, plus any gate, driveway, road, or entry details that affect equipment access.
Current Site Condition
Explain whether the area is wet, steep, rough, overgrown, blocked by debris, already dug up, recently cleared, or hard to access after rain.
What You Need Done
Describe what should be true when metal construction company is complete: better access, cleaner grade, open trench, prepared footprint, cleared area, material delivered, or a site ready for the next contractor.
Plans or Requirements
Attach plans, installer notes, utility instructions, inspection notes, layout sketches, or measurements if another party has already defined part of the job.
Photos and Files
Upload wide photos, close photos, driveway photos, drainage photos, and any PDFs that show the work area or project plan.
Other Work Needed
Mention if the job may also need grading, hauling, clearing, driveway support, drainage support, footing work, or metal building support.
What can affect the job
The same service can look very different from one property to another. These details help keep the estimate realistic.
Access and working room
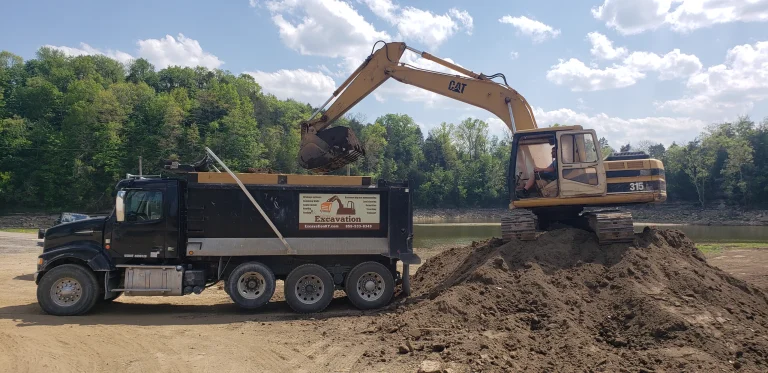
A metal construction company estimate can change when the work area is behind a narrow gate, across soft ground, down a steep slope, close to a structure, or far from a practical truck or equipment path. Access details help set expectations before scheduling.

Water and grade conditions
Standing water, erosion, poor slope, soft soil, or runoff from nearby surfaces can change the way digging, grading, material placement, or cleanup should be planned. Mention drainage concerns even when drainage is not the main service.

Material already on site
Old gravel, concrete, brush, stumps, spoil piles, debris, and unusable fill can change the work because the material may need to be moved, reused, loaded, hauled, or graded before the area is ready.

Other contractors or requirements
If a builder, installer, utility provider, inspector, designer, or supplier has requirements, those details should be shared before the estimate. Excavation support should follow the project information that actually controls the work.

Finish expectations
A rough dig, a clean access path, a prepared building footprint, a graded driveway, and a ready-to-use surface are different outcomes. Explain what the finished area should look like and what should happen next.

Timing and site condition changes
Weather, recent rain, seasonal ground conditions, blocked access, and other active work on the property can change how the job should be approached. If the site changes after photos are sent, share updated notes before work begins.
Central Kentucky service area
Reliable Outcomes Excavation is based in Nicholasville and serves listed Central Kentucky communities. If your property is near the edge of the service area, include the address so travel and access can be checked up front.
Related services
Metal Construction Company often connects with other site work. These related services can help when your project needs more than one step.
Frequently asked questions
Do you build warehouses and business buildings?
Yes. Warehouse-style and business-use building projects can be discussed from site prep through footers, slab, shell, and interior work.
Does every building have to be a metal-only exterior?
No. Metal prefab frames are common, but block walls or other outside materials can be discussed when the project needs them.
Should I send building plans?
Yes. Send plans, supplier notes, footprint information, building size, layout, photos, access details, and intended business use if available.
Can excavation and building work happen together?
Yes. Site preparation, grading, hauling, footing support, slab preparation, and building construction support can be coordinated around the same project.
Can this be combined with another service?
Yes. Metal Construction Company can often be discussed with related excavation, grading, clearing, hauling, driveway, drainage, footing, fence, deck, or metal building support when those pieces belong to the same property project.
What should I include in the estimate request?
Include the property location, photos of the work area, access details, drainage concerns, timing notes, and any plans or PDFs that explain the job.
Do I need exact measurements before I call?
No. Measurements help when you have them, but clear photos, the property location, and a short explanation are usually enough to begin.
Do you come to the property?
Yes. No office visit is needed. Call or use the estimate form with the address and project details.
Ready to Talk Through the Job?
Request an estimate for excavation and site work.
Call Reliable Outcomes Excavation or send the estimate form with the property location, photos, access details, and a short description of what needs to be done.
- Hours: 8:00 AM to 6:00 PM.
- Monday through Saturday.
- Closed Sunday.